Big buzz in Hunt County! Here’s what you need to know about Dream Entertainment Labs.
Word travels fast across Hunt County, and recently the biggest topic of conversation around Quinlan, Lake Tawakoni, and FM 36 has been Dream Entertainment Labs.
When people hear words like "theme park" or "amusement project," minds immediately jump to giant roaring roller coasters, gridlocked rural intersections, and blaring carnival music. As local real estate professionals living and working in this community, AT Home Texas Real Estate believes in reviewing the official planning filings, civil engineering diagrams, and community presentations to give our neighbors the clear, grounded facts.
Here is an everyday guide explaining what Dream Entertainment Labs actually is, what it looks like on the ground, and how the developers are proactively addressing community concerns.
What Exactly Is Dream Entertainment Labs?
The easiest way to think of this project is boutique immersive storytelling, not Six Flags. Designed and spearheaded by visual effects artists, the project splits the property into two key operations:
- The Dream Lab (The Barn): A working creative, production, and digital effects studio facility.
- The Immersive Park: An experiential, narrative-driven entertainment walkthrough and ride area designed for family-friendly, all-ages exploration.
The developers have requested rezoning specifically for the park footprint itself, leaving the remaining surrounding land under agricultural use. Phase 1 is designed around a compact 10-acre layout (plus parking and infrastructure), with long-term expansion master-planned to scale up to 50 acres over time. The project is currently targeting an opening window around Spring 2028 or Spring 2029, operating primarily throughout the year during summer and holiday breaks with standard hours from 8:00 AM to midnight.
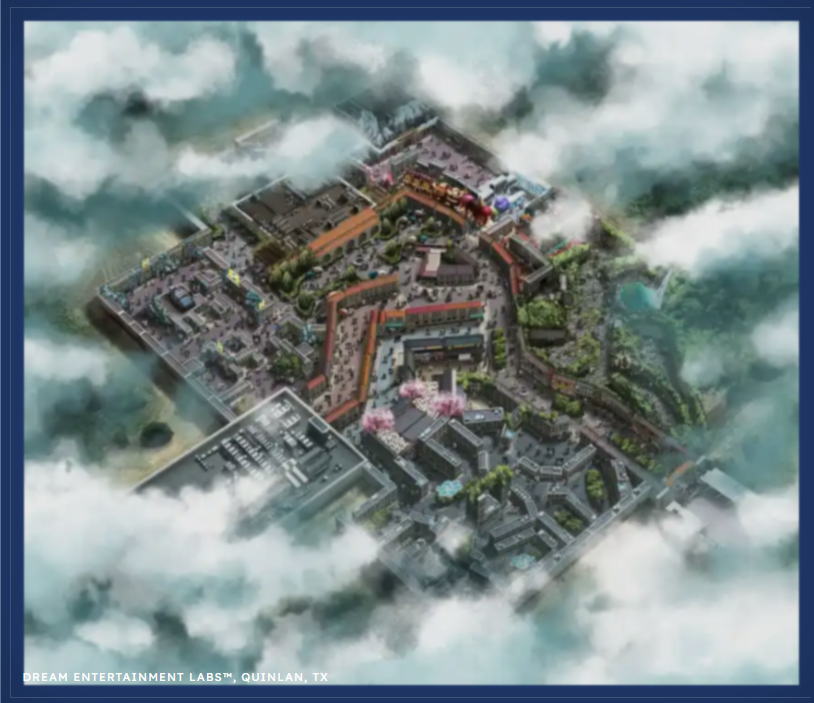
Inside the Park: Big Show Buildings, Movie-Set Streets & Living Characters
Instead of exposed steel tracks towering into the skyline, the entire layout is engineered like a functional movie studio backlot:
- Massive Primary Ride Buildings: Designated warehouse-scale show facilities (including Building 1 and Buildings 2/7) are purpose-built to house moving dark rides, virtual simulators, and fully enclosed attractions for maximum climate and sound control.
- Movie-Set Architecture & Structural Steel Dividers: Rather than standard drywall or temporary structures, the streetscapes use an enclosed, heavy-duty steel infrastructure, incorporating insulated, stacked steel modules, as both the outer boundary wall and the physical dividers between themed areas. From the guest walkways, these structural backdrops are completely transformed into multi-story movie sets and immersive facades. This design keeps the themed worlds visually separated, blocks outside noise, and provides permanent, insulated climate control so visitors feel like they are exploring a living film set.
- Living Characters, Wardrobe & Storylines: The park relies heavily on live performers, but these aren’t just generic mascots waving from a distance. Every character has a tailored storyline, backstory, and bespoke wardrobe designed by studio costumers and artists. Each encounter feels like stepping onto an active film set.
- Walkthrough Themed Realms (Concept Showcase): While developers are keeping the exact themed lands and specific story worlds under wraps for now, guests can expect varied, hyper-detailed environments. To illustrate the concept, think of an interactive storybook come to life, where each enclosed environment places guests inside entirely different visual worlds, eras, and imaginative settings.
- Atmosphere & Refreshments: Set against artificial rockwork, waterfalls, fountains, and shaded courtyards, guests will encounter interactive surprises throughout the park (like interactive props and practical effects that engage with visitors). Food and beverage plans feature sit-down dining and casual spots, with plans to serve beer and wine. The entire layout is designed to be fully ADA accessible.
Addressing Community Concerns: Proactive Measures
Whenever commercial zoning touches country acreage, local residents rightly ask about noise, traffic, water, and emergency response. The development team has outlined several concrete engineering safeguards to mitigate impacts on adjacent properties:
1. Acoustic Isolation & Sound Containment
The entire concept relies on keeping sound separated so the audio from one themed area doesn't bleed into the next, which inherently protects the surrounding neighborhood:
- Specialist Testing: Partnering with Ostergaard Acoustical Associates, initial acoustic testing showed an 86 dB sound source (comparable to a loud concert) dropped to 40 dB (comparable to a quiet library reading room) at property boundary lines, even before adding perimeter walls or sound barriers.
- Perimeter Wall: A 19-foot boundary sound-mitigation wall will wrap the perimeter to reduce noise by an additional 15 to 20 dB.
- Directional Audio: Blaring outdoor loudspeakers are banned in favor of highly localized, directional speakers, with louder ambient elements directed toward the Sabine forest canopy.
2. Traffic Flow & Road Access
- To avoid overloading narrow residential blacktops, primary guest access is routed directly off State Highway 36 (FM 36).
- A formal Traffic Impact Analysis (TIA) has been conducted and filed with county and state transportation authorities to plan turning lanes and road improvements. Daily visitation is anticipated at approximately 2,000 guests (~811 cars) on standard days and up to 4,000 guests (~1,622 cars) on peak holiday days.
3. Water, Wastewater & Power Redundancy
- Water: Municipal supply connects directly to CASH Special Utility District (SUD) via dedicated lines. On-site agricultural wells will remain active strictly for landscaping, ag use, and emergency backup supply.
- Self-Contained Wastewater: The park is not tapping into neighboring septic fields. It features an on-site, TCEQ-permitted wastewater treatment plant designed by Urban Infrastructure Group (engineered for an initial 15,000 gallons per day).
- Stormwater & Advanced Fire Protection: Site civil engineering by BGE and Cardinal Strategies incorporates an expanded on-site Fire Suppression Pond with dedicated Fire Department Connections (FDC) and high-volume sprinkler storage tanks. Dedicated fire engineering specialists from Stantec were brought in to review fire engineering plans and systems and make recommendations to ensure safety protocols, compliance, and proper systems are used.
- Power: Service is backed by Oncor Electric Delivery, with engineering confirmation that the park's 3-phase commercial service will not compromise capacity for nearby residential meters.
4. Safety & Security
- The grounds will maintain 24/7 dedicated security personnel, monitored perimeter fences, and gated turnstiles with metal detection and inspection stations.
- Safety and evacuation plans are being coordinated directly with the Hunt County Fire Marshal, Homeland Security, and local emergency departments, with all rides inspected to TDI and ASTM commercial safety standards.
What Does This Mean for Hunt County?
From an economic perspective, Phase 1 is projected to create 80 to 250 direct and contractor jobs in areas ranging from creative staging and tech to guest services and operations. Local county projections estimate between $7M and $24M in annual off-site spending at nearby gas stations, restaurants, grocers, and retailers, alongside significant new commercial tax revenue for county services.
For local property owners, thoughtful, controlled commercial growth that respects agricultural heritage and manages its own infrastructure can stimulate the local economy while preserving the character of our rural communities.
Visit their official website: Dream Entertainment Labs Official Site
Official development documents and rezoning applications have been officially submitted and filed with Hunt County.
Have questions about how ongoing developments, zoning adjustments, or county infrastructure improvements impact your property value in Hunt County? Contact the team at AT Home Texas Real Estate anytime, we’re here to keep you informed on the place we all call home!
📞 903-454-2824
🌐 ATHometX.com
Categories
Recent Posts